
Commercial · London W11

Ledbury Mews North, Notting Hill

  • London W11
  • Commercial scaffolding

The job

What we built

Ledbury Mews North is a cobbled cul-de-sac off Ledbury Road in Notting Hill, reached under a building, with very little distance between the properties facing each other across it. Rather than stand in front of the ground-floor unit, the scaffold is bridged over it, with beams carrying the lifts across the opening so the unit below stayed open and the mews stayed passable. At mews level the standards sit on sole boards, sleeved in yellow padding and coned and lined out; a loading bay with a hinged mesh gate gives the client somewhere to take materials up and store them. Above the working lifts the standards already run tall, ready for the temporary roof that goes on in phase 2.

  • Bridged scaffold over the ground-floor opening, keeping the entrance in use
  • Loading bay with a hinged mesh gate for getting materials up and storing them
  • Padded standards on sole boards, coned and lined out at mews level
  • Mesh brickguards to the working lifts
  • Standards carried up ready for the phase 2 temporary roof

The constraint

Why this one is bridged

Ledbury Mews North runs off Ledbury Road as a cobbled cul-de-sac, entered beneath a building, with the properties either side facing each other across a few metres of setts. There is no pavement to stand a scaffold on and no verge to give up. The mews surface is the access, the parking and the working space all at once, and it belongs to the neighbours as much as it does to the job.

A conventional independent scaffold would have put its standards down into the ground-floor opening and stood them where the entrance is. The unit below was in use and needed to stay that way, so the lifts are carried across the opening on beams instead, with the load taken down through standards set clear on either side. The entrance underneath stays open, and the structure above still gets a full working platform at every lift.

The same tightness decides everything at mews level. Standards sit on sole boards to spread the load across the setts rather than point-load them, they are sleeved in padding where people pass within arm’s reach, and the base is coned and marked out so what is left of the running width reads clearly to anyone coming in under the arch.

How it works

What a bridged scaffold actually does

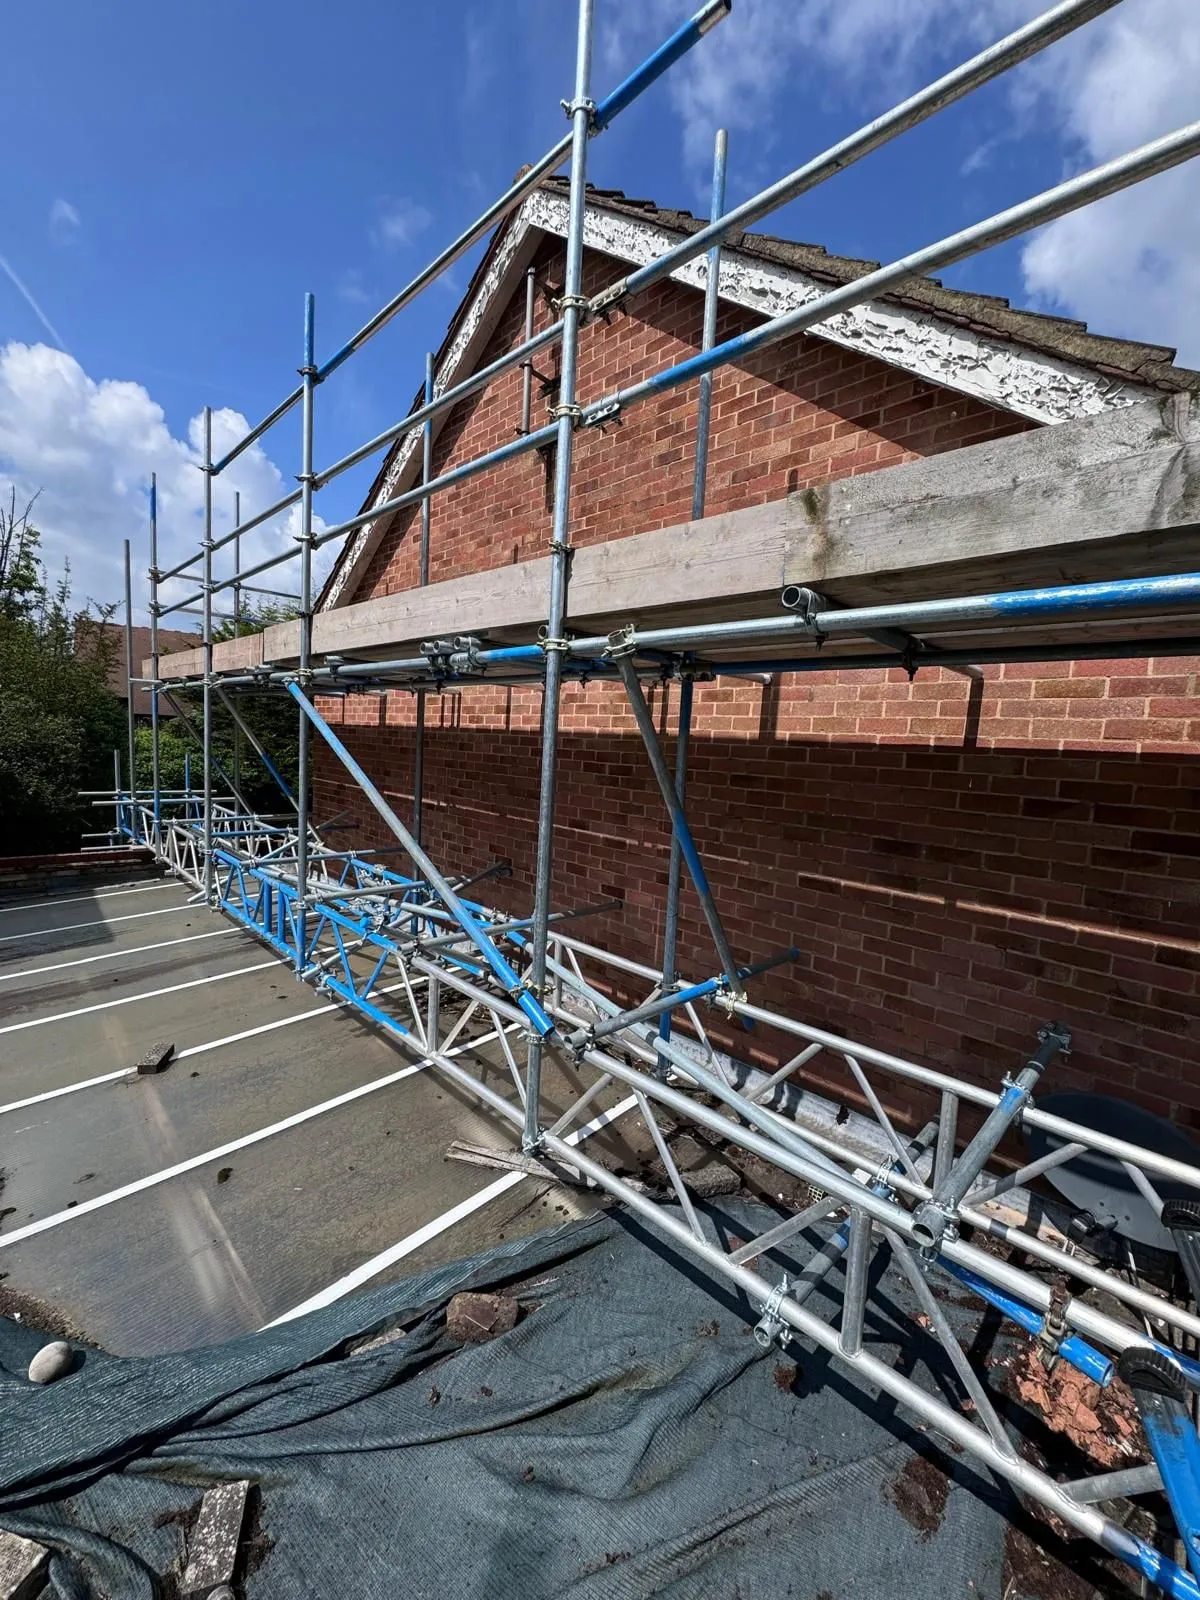
A bridge — a beamed scaffold — replaces the standards that would normally land in an opening with beams spanning across it. Everything above is built off those beams, and the load they gather is taken down through standards either side of the gap. It is the usual answer wherever a scaffold has to cross something that cannot be blocked: a shopfront, a doorway, a driveway, an entrance that has to keep working while the building above is worked on.

Bridging changes what the structure has to be designed for. A span carries its own weight plus everything stacked above it, so the beams, the standards taking the reaction either side and the ties back into the building all have to suit the loading the job actually puts on them rather than a standard configuration. Scaffolds are erected in line with TG20:21 and SG4, designed for the loading the work needs, and tagged once they have been inspected.

The loading bay is the other half of the problem. Materials cannot be carried up through a mews this tight by hand all day, so a bay is built into the scaffold with a hinged mesh gate that closes the guardrail line when nothing is being landed. It gives the client somewhere to take materials up and somewhere to keep them once they are up — which matters more than usual here, because there is nowhere at ground level to stack anything.

W11

Scaffolding in a Notting Hill mews

The mews behind Ledbury Road and the streets around it were built as stables and coach houses for the big stucco terraces they sit behind. What that leaves, a century and a half on, is a pattern you meet right across Notting Hill: short cul-de-sacs tucked behind the main streets, two storeys rather than five, cobbled rather than surfaced, and reached under an archway or through a gap barely wider than a van.

That entry under a building is the first thing to shape a job here, because it puts a hard limit on what can be driven in. The surface matters too — setts are uneven and unforgiving to a point load, which is why the base goes down on sole boards rather than straight onto the stone, and why a scaffold here is planned around where it can stand rather than slid along the frontage when it gets awkward.

Anything standing on or over public highway in the Royal Borough of Kensington and Chelsea needs a licence from the council before it goes up, and where the scaffold or its deliveries take up parking, the bays need suspending too. Alpine applies for the licence, deals with the council and builds to whatever conditions come back — lighting, a protected route past the work, hoarding where it is called for.

Notting Hill sits in the same west London run as the rest of the W postcodes the team covers. There is more on working in the capital on the London scaffolding page, and more on structures like this one under commercial scaffolding.

Next

Phase 2: the temporary roof

Phase 1 is the access structure and the loading bay. Phase 2 puts a temporary roof over the top, which is why the standards already run on above the top lift rather than stopping at the handrail. A temporary roof turns the scaffold into a covered envelope, so work underneath can carry on through the wet months without the building being left open to the weather.

Common questions

Scaffolding in Notting Hill — asked and answered

  • Do you need a licence for scaffolding in Notting Hill?

    If any part of the scaffold stands on or over public highway — the road, the footway or a verge — the Royal Borough of Kensington and Chelsea requires a licence before it goes up. We apply for it, deal with the council and build to the conditions they attach. Where the scaffold or its deliveries take up parking, the bays need suspending as well. If the structure sits entirely on private ground a licence is not normally needed, and we will tell you which applies at the survey.

  • Can the unit below stay open while the scaffold is up?

    Usually yes. Where a ground floor has to keep working, the scaffold is bridged over the opening on beams instead of standing legs in it, so the entrance underneath stays clear. That is what was done at Ledbury Mews North: the unit below carried on in use while the structure above went up.

  • How do you get materials into a mews with no room for a lorry?

    A loading bay is built into the scaffold, with a hinged gate that closes the guardrail line when nothing is being landed. Materials go up through the bay and are kept on the scaffold rather than at ground level, which matters in a mews where there is nowhere to stack anything and no room to leave a wagon standing.

  • Will the scaffold block the mews for the neighbours?

    No. The base sits on sole boards to spread the load across the setts, coned and marked out, and kept as tight to the building as the structure allows so the running width of the mews stays usable. Access for the properties either side is part of what gets agreed at the survey.

  • What is a temporary roof for?

    It covers the working area so the building is not left open to the weather. On a phased job like this one the access scaffold goes up first and the roof follows, which lets work underneath carry on through the wet months without the inside of the building taking water.

  • Do you work across the rest of west London?

    Yes. Notting Hill and the surrounding W postcodes are part of the London coverage, alongside commercial, industrial and specialist access work across the capital. The same survey, written price and inspection regime applies wherever the job is.

Ledbury Mews North, Notting Hill, London W11

Need a quote?

Talk to the people who will actually be doing the job. Tell us what the work is and roughly when you need access, and we will come and price it properly.

  • Free, no-obligation
  • Surveyed before priced
  • Written quote, hire period included

Alpine Scaffolding The team who survey, price and build it

Rather talk it through? 07736 250 242
Call now 07736 250 242 WhatsApp Text us Quote